Commercial HVAC System Information: Understand Planning, Installation, and Performance
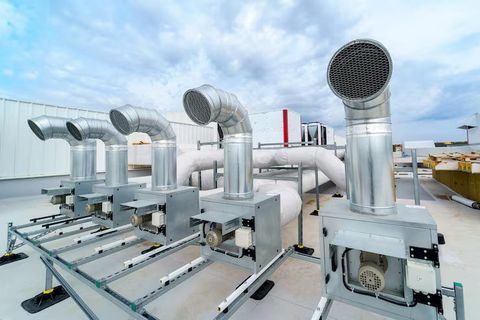
A commercial HVAC system provides heating, ventilation, and air conditioning for buildings such as offices, retail spaces, schools, warehouses, hotels, healthcare facilities, and industrial buildings.
Unlike a small residential system, commercial HVAC equipment must often handle larger spaces, varying occupancy levels, multiple zones, and different operating schedules.
Commercial HVAC planning begins with understanding the building itself. Designers consider floor area, insulation, windows, local climate, occupancy, equipment loads, ventilation needs, and operating hours. These factors help determine the required heating and cooling capacity and influence the choice between equipment such as rooftop units, variable refrigerant flow systems, chillers, heat pumps, air-handling units, and packaged systems.
Installation is more than placing equipment in a building. Ductwork, piping, electrical connections, controls, drainage, ventilation paths, and equipment access must work together. Proper commissioning and testing can then help confirm that the system operates according to its intended design.
Importance
Commercial HVAC systems affect indoor temperature, air movement, humidity, ventilation, energy use, and occupant comfort. A poorly planned system may create uneven temperatures, excessive noise, inadequate ventilation, or unnecessary energy consumption. These issues can affect employees, customers, students, patients, and other people who spend time inside commercial buildings.
Planning for building needs
The first stage is usually a load assessment. Cooling and heating loads can vary considerably between rooms because of sunlight, occupancy, computers, lighting, machinery, and outdoor conditions.
Ventilation also needs careful consideration. ASHRAE Standard 62.1 addresses ventilation and acceptable indoor air quality for many commercial and institutional buildings, including requirements involving ventilation rates, filtration, controls, and related building operations.
A practical planning process may include:
- Reviewing the building layout and intended use
- Estimating heating and cooling loads
- Dividing the building into appropriate temperature zones
- Determining outdoor-air and ventilation requirements
- Comparing equipment capacity and efficiency
- Planning controls and monitoring
- Allowing adequate access for inspection and maintenance
Understanding installation
During installation, equipment must be correctly positioned and connected to the building's electrical, ductwork, piping, refrigerant, drainage, and control systems. Equipment that is oversized or incorrectly configured can operate differently from the original design assumptions.
Commissioning provides a structured way to check whether equipment, controls, airflow, temperatures, and other components operate as intended. Testing and balancing can also help identify differences between designed and actual airflow conditions.
Performance and operation
Performance depends on more than the rated efficiency of individual equipment. Filters, coils, fans, sensors, dampers, thermostats, ductwork, controls, and building conditions can all influence actual operation.
Building automation systems can connect HVAC controls with sensors and other building systems. BACnet, for example, is a communication protocol used in building automation and can allow HVAC, lighting, and other systems to exchange information.
Recent Updates
Commercial HVAC development from 2024 through 2026 has increasingly focused on energy efficiency, lower-impact refrigerants, indoor environmental quality, controls, and measurement of actual building performance.
Efficiency standards and measurement
In the United States, the Department of Energy finalized efficiency standards for commercial unitary air conditioners and heat pumps during this period. DOE has also updated test procedures for commercial package equipment, including newer performance metrics related to ventilation, economizer operation, cooling, and heating.
These developments make it increasingly important to look beyond a single efficiency number. Equipment selection can involve capacity, part-load operation, ventilation, climate conditions, controls, and expected operating patterns.
Refrigerant transition
Lower-global-warming-potential refrigerants are becoming an increasingly important part of HVAC planning. EPA rules in the United States are restricting certain higher-GWP hydrofluorocarbons in specified equipment categories, while alternatives such as several A2L refrigerants are being used under applicable requirements.
Because refrigerant rules vary by equipment type and location, building projects need to consider the regulations that apply to the specific system.
Indoor environmental quality
Indoor air quality and ventilation remain important areas of HVAC development. ASHRAE's 2025 edition of Standard 62.1 includes changes involving humidity control, demand-controlled ventilation, emergency controls, exhaust airflow calculations, and filtration-related requirements.
The broader trend is toward systems that balance thermal comfort, ventilation, humidity, filtration, energy use, and building operating conditions rather than treating cooling alone as the main objective.
Tools and Resources
Several resources can help readers understand commercial HVAC planning and performance. The U.S. Department of Energy provides information about HVAC technologies, efficiency, controls, and building research. Its commercial HVAC resources can help explain equipment categories and performance considerations.
ASHRAE publishes standards and technical resources covering ventilation, energy efficiency, testing, controls, and indoor environmental quality. Standard 100-2024 addresses energy and emissions performance for existing buildings, while Standard 111-2024 covers testing, adjusting, and balancing of building HVAC systems.
Common planning tools include:
- Heating and cooling load calculators
- Energy modeling software
- Duct and airflow sizing tools
- Equipment selection tables
- Building automation dashboards
- Indoor air quality monitoring instruments
- Commissioning and testing checklists
- Energy benchmarking platforms
A basic comparison can help explain some commonly considered system characteristics:
| HVAC consideration | What it helps determine |
|---|---|
| Cooling capacity | Ability to handle heat entering the building |
| Heating capacity | Ability to maintain required indoor temperatures |
| Airflow | Movement and distribution of conditioned air |
| Ventilation | Introduction and distribution of outdoor air |
| Efficiency rating | Energy performance under defined test conditions |
| Controls | How equipment responds to schedules and conditions |
| Zoning | Independent temperature management for different areas |
| Monitoring | Information about operating conditions and performance |
Actual equipment selection requires building-specific calculations and applicable codes rather than relying on general figures from a table.
FAQs
What is a commercial HVAC system?
A commercial HVAC system is equipment and infrastructure used to control temperature, ventilation, humidity, and air movement in commercial or institutional buildings. It may include air conditioners, heat pumps, boilers, chillers, air-handling units, ductwork, controls, and ventilation equipment.
How does commercial HVAC planning work?
Commercial HVAC planning normally considers building size, climate, occupancy, insulation, windows, internal heat sources, ventilation requirements, operating schedules, and zoning. These factors are used to estimate heating and cooling loads and determine suitable equipment and controls.
What should be considered during commercial HVAC installation?
Installation planning should consider equipment location, airflow, ductwork, piping, electrical requirements, drainage, refrigerant requirements, controls, access, ventilation, and applicable building codes. Testing and commissioning can help verify that the installed system matches its intended design.
Why are HVAC controls important in commercial buildings?
Controls allow equipment to respond to schedules, temperatures, occupancy, outdoor conditions, and other measurements. Properly configured controls can help coordinate different HVAC components and provide information about system operation.
Are commercial HVAC refrigerants changing?
Yes. Refrigerant regulations and technology are changing in several markets, with greater attention to lower-GWP alternatives. Requirements differ by equipment type and jurisdiction, so applicable regulatory information should be checked for each project.
Conclusion
Commercial HVAC systems combine equipment, ventilation, controls, distribution networks, and building conditions to manage indoor environments. Effective planning begins with understanding the building's heating, cooling, ventilation, occupancy, and operating requirements. Recent developments have increased attention to efficiency, lower-GWP refrigerants, indoor environmental quality, automation, and performance measurement. Installation, commissioning, and ongoing monitoring are important parts of understanding how a system performs in actual building conditions.

Related Post...

Industrial Plant Equipment: Basics, Uses, Components, and Working Principles
Updated: September 11, 2026
Read More
Drilling Equipment Explanation: Learn How Different Tools and Systems Work
Updated: September 11, 2026
Read More
Fabric Coating Machine Insights: Important Factors, Techniques, and Functions
Updated: September 11, 2026
Read More